Creating a new suburb with a core of historical buildings and landscape
The heritage-listed former Lidcombe Hospital site has been converted into an award-winning, master-planned residential precinct, “Botanica”, with heritage conservation and new development proceeding over a number of stages since 2006.
The heritage buildings and landscape have been repurposed, but through careful design and interpretation, the site’s significance as a hospital that provided innovative health care for more than 100 years can still be appreciated.
Botanica is now a 750-dwelling residential subdivision, covering 44 ha of the former hospital site. Within that, a core heritage precinct of 7 ha containing a range of significant buildings and spaces has been adaptively re-used for residential, commercial, and community uses, forming the heart of the new suburb.
As well as its many historic buildings, the site’s roads, paths, and circulation spaces were identified in the conservation management plan as important parts of the place’s history. As a result they have been retained in the new development and form some 7 ha of parklands, cycleways, and walks, which are now valued assets.
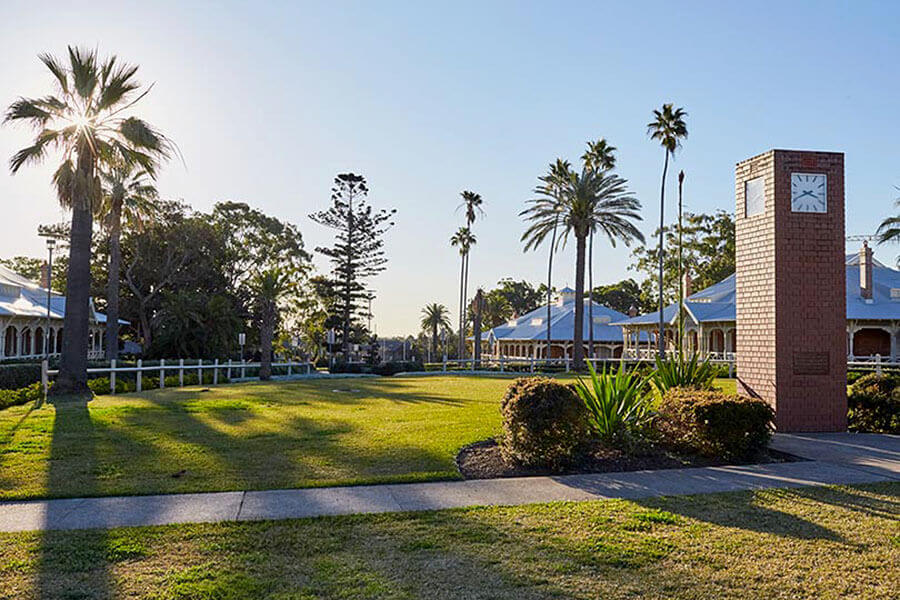
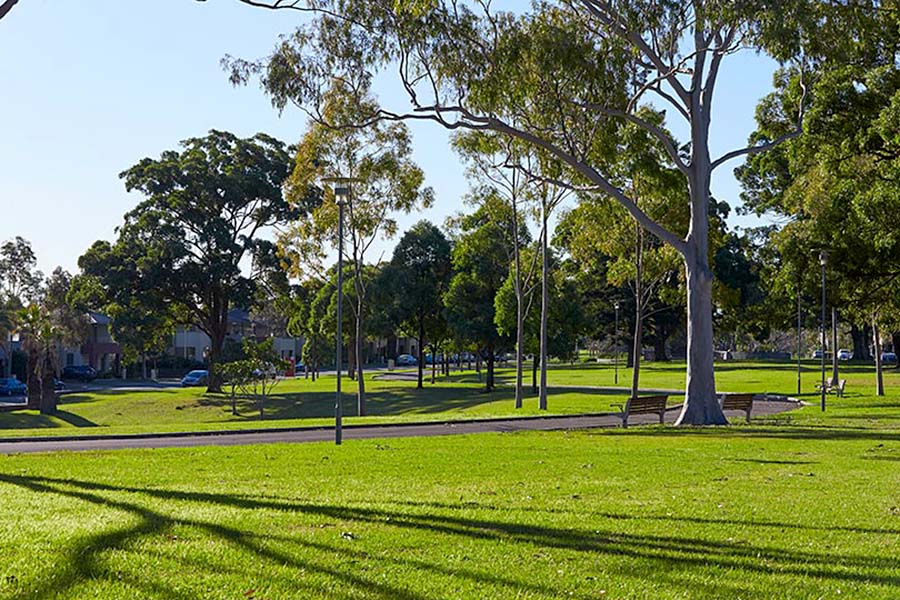
Better for people: The former centre of the historic hospital has been retained in the new development as the Village Green. Credit: Dan Goose
Preserving the site’s history
The site of the historic Rookwood Asylum, and later Lidcombe State Hospital, is listed on the NSW State Heritage Register due to its outstanding significance in the history of health care in NSW. It was the site of a number of significant advances in health care, looking after the aged and infirm for over a century (1893–1995). Closing in 1995 the site was then repurposed as the Media Village for the 2000 Sydney Olympic Games, providing short-term accommodation for approximately 5000 visiting journalists.
The heritage precinct contains an exceptional and rare collection of fine, intact architecture of the Victorian, Edwardian, interwar and 20th-century periods, designed by leading colonial, government and private architects including James Barnet, Walter Liberty Vernon, and Ken Woolley.
The site planning and landscaping are also significant, representing 19th century innovations in health care that were advanced by Florence Nightingale. According to these principles, as an aid to treating and caring for patients, hospital and asylum buildings should be surrounded by gardens, and the buildings should be designed to provide natural light, ventilation, and climate control.
By the 1990s the site was superfluous to the Health Department’s needs and was sold into private ownership for redevelopment as housing.
At an early stage in the redevelopment process, the owner and developer Frasers Property Australia nominated the heritage precinct for inclusion on the NSW State Heritage Register thereby ensuring greater community awareness and expert scrutiny.
Using a master plan to balance conservation and new development
The heritage-listed site underwent a stage of master planning, with the aim of balancing the parts of the site identified as needing to be retained with spaces available for redevelopment.
Conservation of the entire site followed an innovative two-tiered conservation management planning process with the master plan informed by an overarching conservation management plan (CMP) and archaeological zoning plan. The CMP defined the appropriate heritage curtilage for the heritage precinct, determined the locations for new development around its periphery, and set out principles for protecting the settings of individual elements such as the Superintendent’s Residence.
Specific elements conservation policies were then developed to provide detailed guidance for the conservation and adaptive re-use of individual buildings, groupings, landscape, and roads.
The key driver in this work was that the functions of the hospital should remain visible and able to be appreciated even when the site transitioned to a new use. As a result the historic core and the hospital’s key roads and paths were prioritised for retention while areas of lesser importance were designated for new development.
Case study item
Precinct-scale residential development
Client
Frasers Property Australia
Heritage status
Listed on the NSW State Heritage Register
Project team
Original Architecture Government Architects James Barnet And Walter Liberty Vernon; Ken Woolley
Architecture Cox Richardson Architects, Allen Jack + Cottier Architects, Kate Mountstephens Architecture + Heritage
Landscape Architecture Tract, Jmd Design
Heritage Planning, Advice And Archaeology Gml Heritage
Development Management Frasers Property Australia
Town Planning Mckenzie Land Planning Services
Engineering J Wyndam Prince
Location
Joseph Street Lidcombe, Western Sydney; site of the former Lidcombe Hospital
Project scale
Large: 44 ha with a 7 ha historic core
Year
Near completion in 2018, work ongoing since 2006
Project cost
Heritage precinct: approx $100 million
Awards
2012 Urban Task Force Nsw Adaptive Re-use Award
2012 Master Builders Association Of Nsw Adaptive Re-use Award
2007 Urban Development Institute Of Australia Nsw Award For Excellence
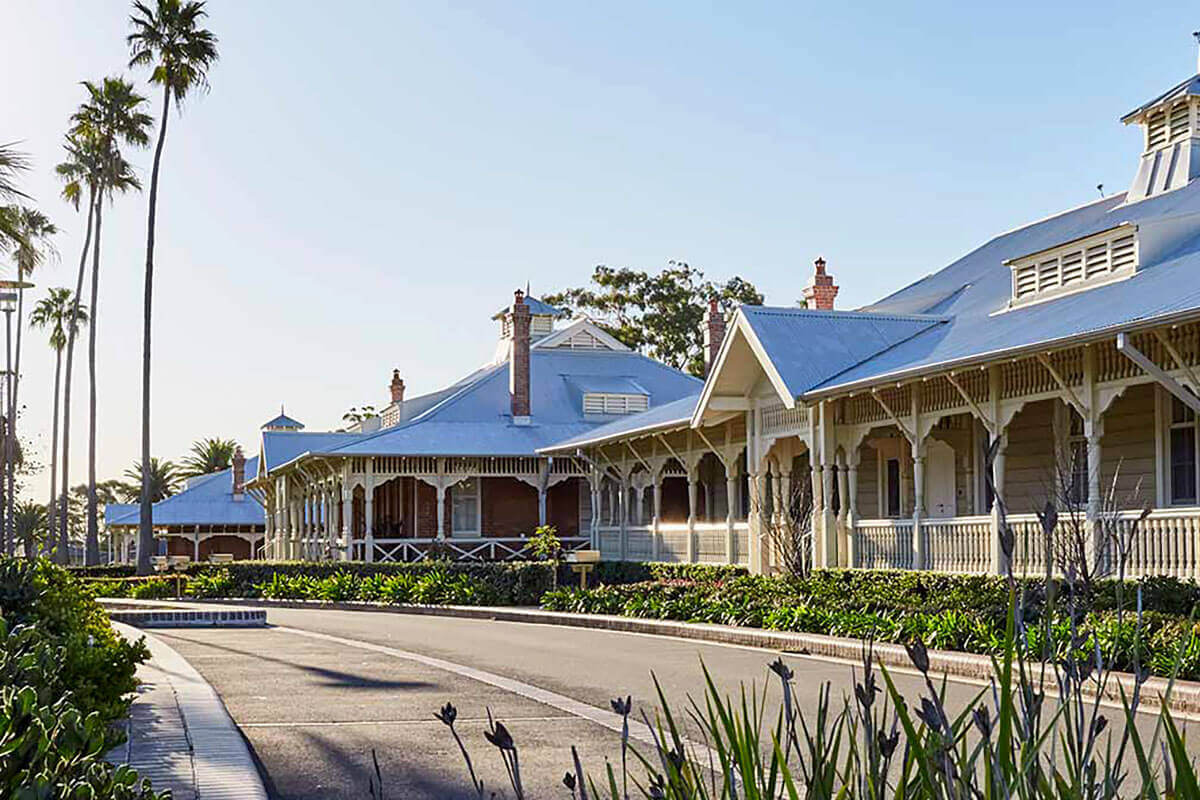
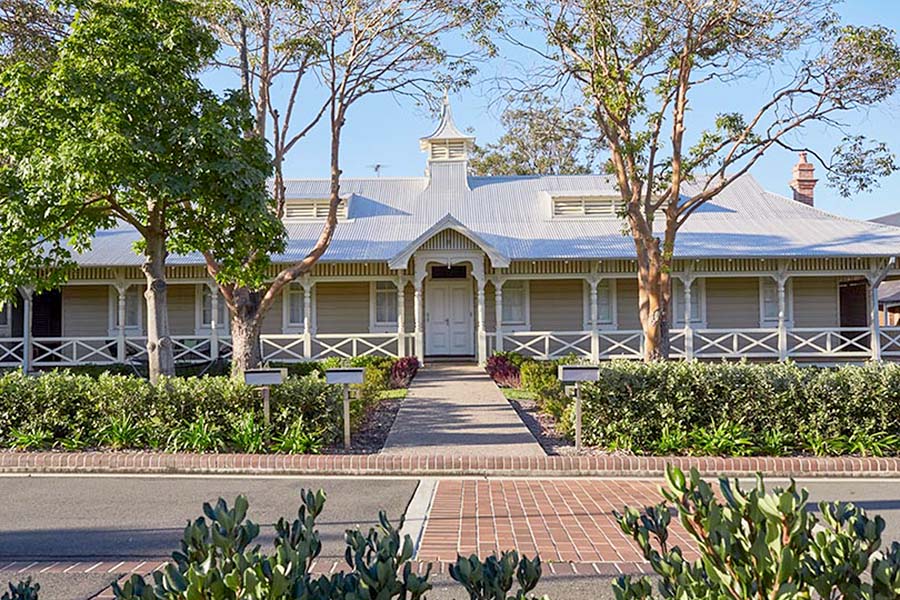
Better fit: The heritage-listed pavilion wards have been painstakingly conserved so that as much original fabric as possible has been retained. Credit: Dan Goose
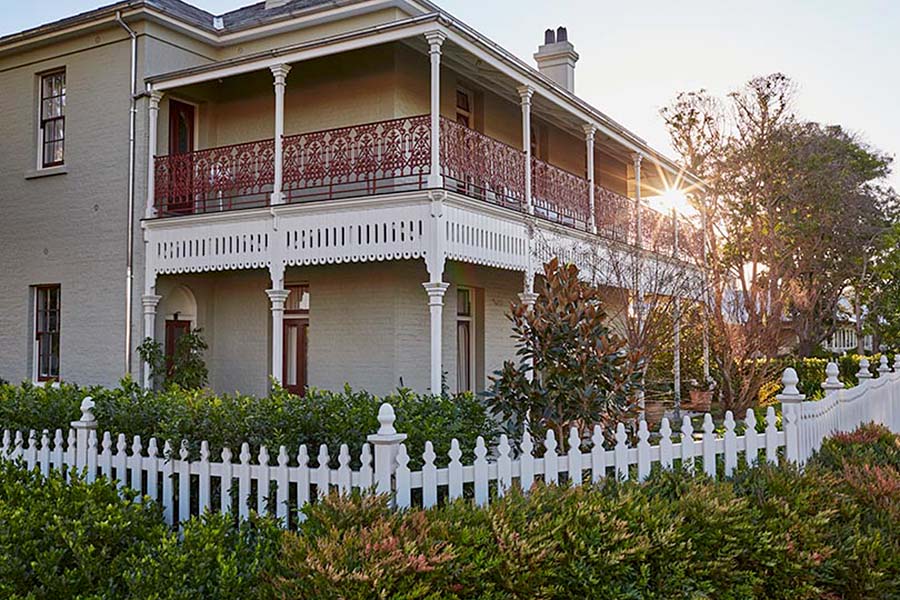
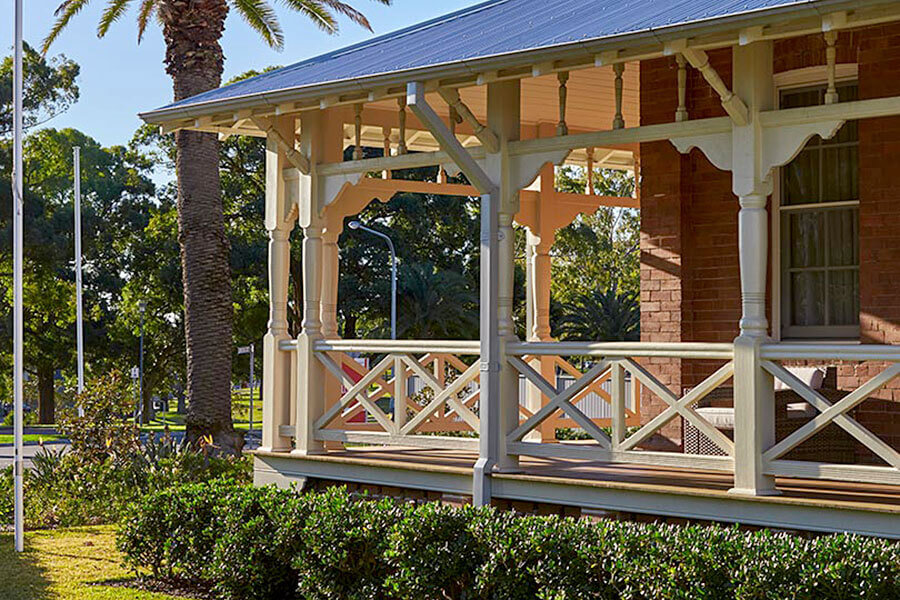
Better fit: The restored Superintendent’s House is a prominent feature within the historic core of the new precinct. Credit: Dan Goose
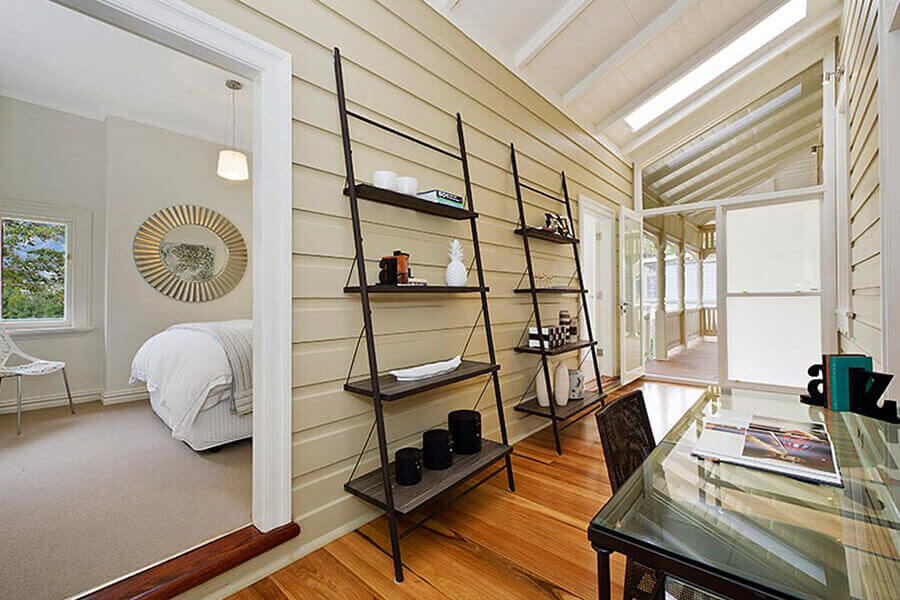
Better look and feel: Building interiors have been reconfigured to provide contemporary living spaces. Credit: Dan Goose
Better look and feel: The heritage fabric, including the ornate pavilion wards, was recognised as an asset for the future development. Credit: Dan Goose
Better value: The former hospital’s parks have become public open space, managed by the local council, adding value and amenity to the new residential area. Credit: Dan Goose
Better working: The nine Vernon pavilion wards have been re-purposed as private housing but their historical character remains intact. Credit: Dan Goose